
Basement waterproofing: how cavity drain membranes work
A damp cellar can be tempting to cover with plasterboard and a fresh floor, particularly when the rest of the house needs more storage or usable space. Below ground, however, moisture behaves differently from damp in an upstairs room. Groundwater can press against walls and floors, and conditions can change with prolonged rain. The waterproofing needs to be planned before the room is lined or decorated, not fitted around a finished layout afterwards.
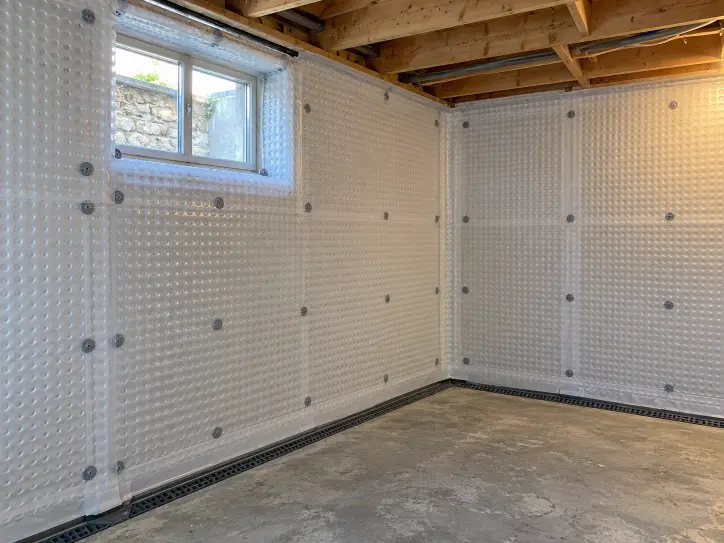
The photograph shows a cavity drain membrane fitted against basement masonry, with a drainage channel at the floor edge. The studded sheet creates a space between the existing structure and the internal finish. Rather than relying on the wall becoming completely dry, a correctly designed system manages water behind the lining and directs it towards a suitable discharge point. The membrane alone does not make the room waterproof.
This approach is commonly described as Type C drained protection. It differs from barrier tanking, which aims to resist water entering through the structure. The appropriate specification depends on the building, the ground conditions and how the space will be used. Our basement tanking and waterproofing service starts with assessing those conditions rather than assuming every cellar needs the same treatment. In some situations, combined protection may be appropriate.
Drainage is central to the design. Channels collect water and take it to an outlet, which may require a sump and pump where gravity drainage is not practical. A pump needs a suitable power supply, access for servicing and consideration of what happens during a failure or power cut. Depending on the risk, backup arrangements and alarms may be required. The discharge route also needs checking so water is not simply moved to another unsuitable part of the property.
Before installation, the survey should consider wall and floor construction, previous repairs, visible leaks, salts, drainage and external levels. Pipe entries, corners and the junction between the wall and floor need particular attention. A moisture reading by itself cannot specify a basement system. If the cause is uncertain, our damp survey reports explain what has been found and what further investigation or work is needed.
Waterproofing design should follow the principles of BS 8102, the code of practice for protecting below ground structures against water ingress. The intended use matters: expectations for a habitable room are different from those for a basic storage cellar. Headroom, ventilation, insulation, escape arrangements and any necessary approvals must be considered separately. A dry lining system is not, on its own, approval to turn a cellar into a bedroom.
Once the waterproofing is specified, internal finishes can be planned around it. Fixings must not compromise the membrane, and access points should remain available rather than being hidden behind permanent joinery. Our plastering and dry lining and property refurbishment services can form part of that wider programme. Ventilation still matters because controlling groundwater does not remove the moisture produced inside a room.
A drained system also needs ongoing maintenance. Channels and access ports should be checked, and pumps serviced according to the specification and manufacturer's guidance. Ask for the maintenance requirements in writing before agreeing to the work. We assess basement and cellar problems in Newcastle upon Tyne, North Shields and the surrounding service area. Use our location checker or arrange a survey before committing to a new basement finish.
Common questions
Planning work in a damp cellar? Book a free survey so the waterproofing and drainage can be assessed before the finishes are chosen.