
Extension progress update in Newcastle
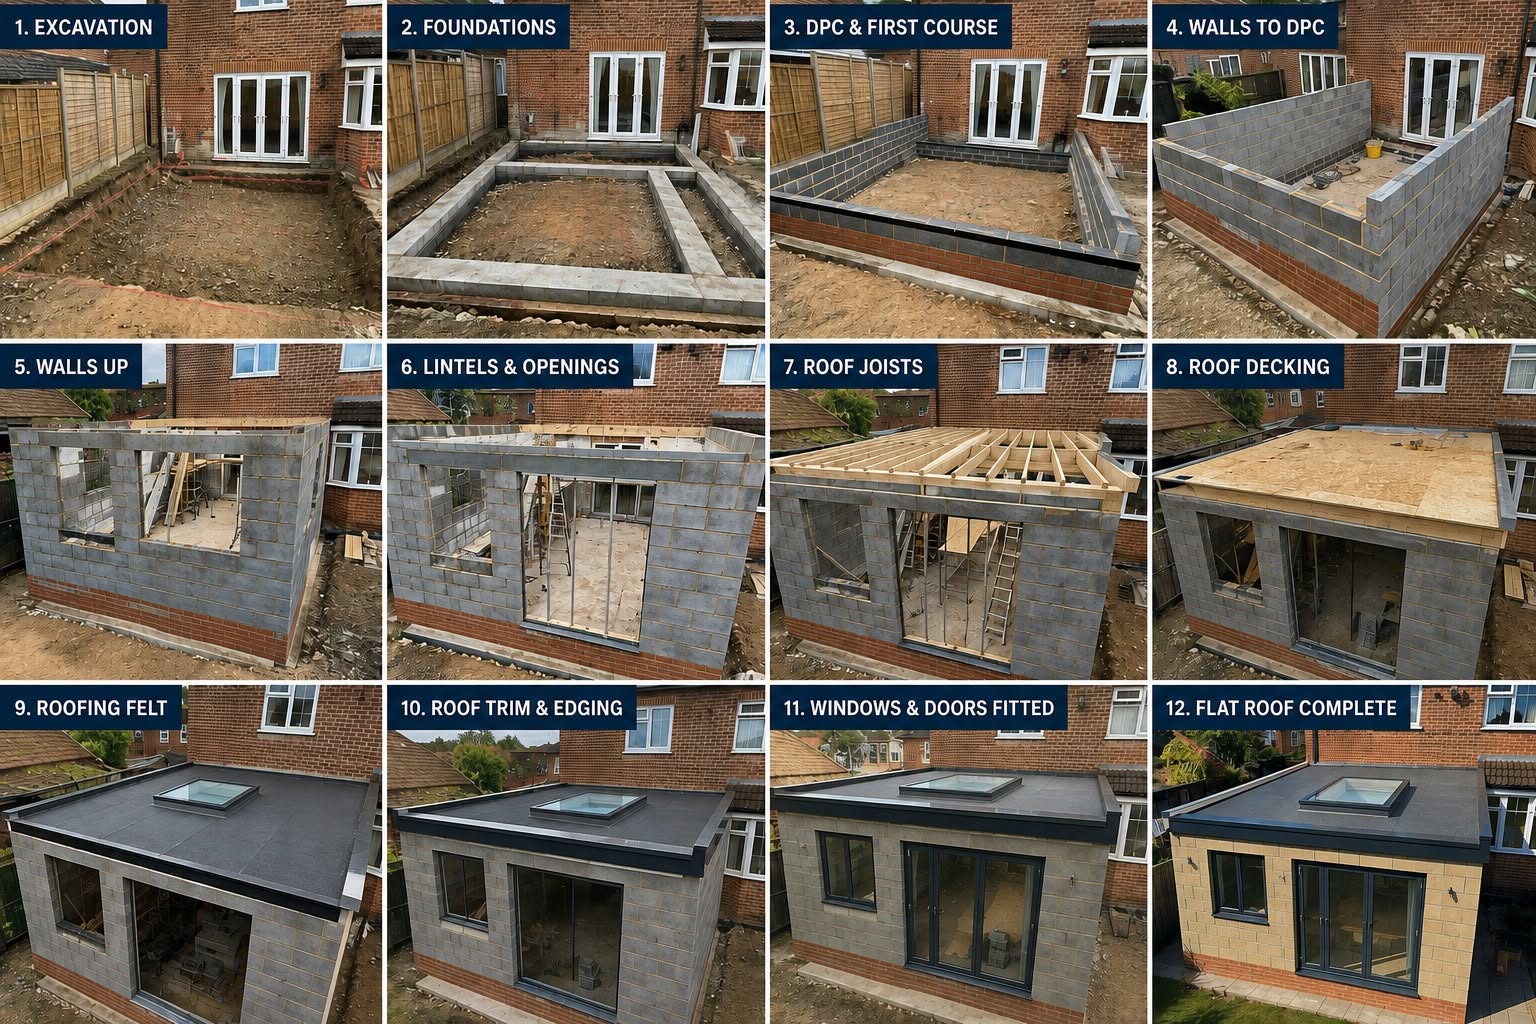
Great progress on one of our latest extension projects in Newcastle. The build is now up to flat roof height, and it is really starting to take shape. What was a marked out patch of ground a few weeks ago is now a proper structure, and the clients can finally walk the footprint and get a real feel for the space they are going to gain.
A project like this starts long before the first digger arrives. The existing house is surveyed properly, including the walls the new structure will join onto, because there is no point building a smart new space next to a damp or defective old one. If we find damp proofing or timber issues at that stage, we price them openly and deal with them as part of the same programme of works.
From the foundations through to the blockwork and brickwork, our team has worked hard to get the structure to this stage. Getting out of the ground is always the part that takes the most patience, because drainage, concrete and foundation blockwork all have to be right before anything above ground can start. Once the wall plates go on, the visible progress comes quickly, and this job has been no different.
With the main structure progressing well, we are now ready to start the internal works and bring the next phase of the project to life. Next stages include the flat roof, skylight installation, internal works and getting the extension fully watertight. Once the roof is on and the skylight is fitted, the building is weathertight, and that is the point where plastering, joinery and the second fix electrics and plumbing can all follow in sequence.
Extensions sit alongside our wider property refurbishment work, and the same principle applies to both. The structure has to be dry and sound before any of the finishing trades start. Where an extension joins the existing house, we always check the condition of the original walls at the junction, because damp or timber problems next door to a brand new space are far easier to deal with while the site is open.
Choosing a builder for an extension is where most of the risk sits, so it is worth doing the boring checks. Ask who will actually be on site each day, because a firm that subcontracts the whole job can leave you chasing strangers when something needs putting right. Our extensions are built by our own team, the same people who carry out our preservation work, and every job comes with a written quotation broken down so you can see exactly where the cost sits. If a price changes mid build, there should be a clear reason in writing, not a shrug and a bigger invoice.
This project is in Newcastle, but our building work covers the same patch as our preservation work, taking in North Shields, Tynemouth, Whitley Bay and the wider North East. You can see the full list on our areas we cover page, which also has a quick checker if you want to confirm your location before getting in touch.
Another quality project moving forward for MP Preservation & Building Ltd. We will share more photographs as the roof, skylight and internal works complete, and the finished result will join our latest work page once the clients have moved back in and settled. If you are weighing up an extension, the earlier we see the drawings the better, because small changes to drainage runs, steel positions and door openings are free on paper and expensive on site.
Thinking about extending, renovating or improving your home? Get in touch with our team for a free quotation.